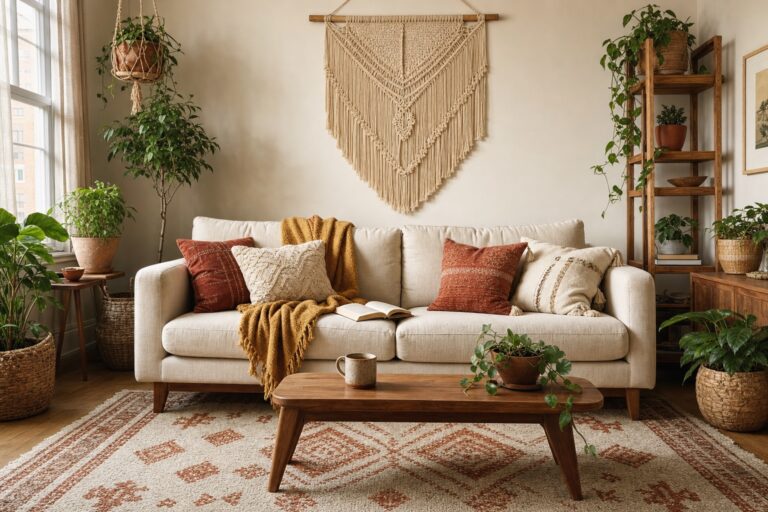
Apartment Living Room Ideas That Start at the Front Door

An apartment living room is not really one room. It's a living room with a road running through it — from the front door to the kitchen, the bathroom, the bedroom — and the road was decided before you signed anything.
That's why saved photos don't help much. They show finished rooms in buildings with entry halls and blank walls. Yours has a door that opens straight into the sofa's best wall, a window in the wrong place, and a radiator where the TV should go.
So this is an order of operations rather than a list of ideas. Start where a visitor starts — in the doorway — and make each decision in the order the room reveals itself. Every step below narrows the next one, which is the whole point: by the time you get to the rug, there's only one right size.
Jump to a section
- Stand in the doorway and time three seconds
- Draw the road before you place the sofa
- The first four feet do the job an entry hall would
- The facing wall gets the one big thing
- Find the sofa wall by elimination, not by preference
- The rug is bigger than you think — and your lease may have an opinion
- The TV and the window want the same wall
- Fix the builder-grade ceiling light without touching the wiring
- Beige walls: put the color in the things you can take with you
- Three things make an apartment living room look messy
- If you're starting from empty, buy in this order
- FAQ
Stand in the doorway and time three seconds
Open your front door, stand on the threshold, and notice what you see first. That view is the room, as far as anyone else is concerned — and it is almost never the view you decorate for.
Most of us decorate from the sofa, because that's where we sit. But nobody else ever sees the room from there. They see it from the door, standing up, for about three seconds, and what registers in three seconds is: the floor in front of them, one wall at eye level, and whatever is out of place.

Stand there and write down the three things you actually notice. In most apartments the honest list is a shoe pile, a bare wall, and a tangle of cords under the TV. That list is your work order, and it's usually different from the list you'd write sitting down.
Do this before you buy anything. It costs nothing and it changes what you spend money on.
Draw the road before you place the sofa
Before any furniture goes anywhere, trace the paths that have to stay open: door to kitchen, door to bedroom, door to bathroom. Whatever floor is left over is the room you get to furnish.

This is the step nearly every apartment plan skips, and skipping it is why so many rooms feel awkward without anyone being able to say why. A house living room usually sits off a hall, so it's a destination. An apartment living room is a destination and a corridor, and the corridor wins — you'll walk that path a dozen times a day whether or not the sofa is in the way.
Measure it with a tape rather than guessing:
- Give a main route about 30 inches of clear width. That's enough to walk through carrying something without turning sideways.
- Give it about 36 inches where two people pass, or where a door swings into the path.
- Open the front door all the way and mark where its edge lands. That arc is dead floor. Nothing goes in it, ever, and it usually kills the wall behind the door as a sofa wall.
Now look at what's left. In a typical one-bedroom, the leftover is an L or a rectangle pushed toward the window wall, and that shape — not your Pinterest board — decides the seating plan. Layouts vary a lot between buildings, so the transferable part here is the method, not any single arrangement. If your living room is also where you sleep, our studio layout plan sorts the whole room by shape first.
The first four feet do the job an entry hall would
Your apartment has no entryway, so the living room is doing that job whether you planned for it or not. Give it four feet of dedicated floor and the room stops looking messy.

This is where apartment living rooms actually fall apart. Not the styling — the logistics. Keys, mail, shoes, bags and a coat all arrive within four feet of the door, and if nothing there is designed to catch them, they spread onto the sofa and the coffee table, which is the mess you see in the three-second view.
A landing strip needs exactly four things, and it can be tiny:
- A hard surface at hip height for keys and mail — a narrow console, a wall shelf, or the top of a shoe cabinet. Twelve inches deep is plenty.
- A closed container for shoes. Open shoe racks look like open shoe racks. A cabinet or a lidded bench hides the one thing that always looks untidy.
- Hooks or a rail for coats and bags, positioned so a hanging coat doesn't block the door swing.
- One small light, because this corner is usually the darkest part of the room and a dark corner reads as a dumping ground.
If you can't put anything on the wall, a narrow console with a basket underneath does all four jobs standing on the floor. Our renter-friendly swaps cover the no-damage versions of the hooks and the shelf.
The facing wall gets the one big thing
Whatever you see straight ahead from the doorway should hold a single large object, not a scatter of small ones.

The facing wall is the only wall in an apartment that gets looked at properly, because it's the one aimed at the door. It's also the wall people fill with five small frames, which reads as busy from ten feet away and as nothing at all from the doorway.
One large thing, chosen from:
- A big piece of art or a large framed print — as wide as possible without crowding the wall's edges.
- A mirror, which does double duty by bouncing the window's light back into the room. In a dim apartment this is usually the strongest choice.
- A tall piece of furniture — a bookcase, a tall cabinet — if the wall is doing storage work as well.
- A gallery arrangement treated as one shape, not as separate frames. If you want several pieces, our living-room gallery wall guide sets it out as a single measured block.
The trap to avoid: hanging it too high. Art hung at ceiling height floats away from the furniture and makes the wall look taller and emptier, which is the opposite of what a small room wants.
Find the sofa wall by elimination, not by preference
Don't choose the sofa wall. Disqualify the others until one is left.

Preference is a bad tool here, because in an apartment there are usually only three or four candidate walls and most of them are already spoken for. Go around the room and cross off:
- The wall the front door is on — the swing arc plus the landing strip eats it.
- The wall with the window, if the window sill is lower than the sofa back. A sofa in front of a low window blocks light and looks like it's hiding something. A high window is fine.
- The wall with the radiator, vent or baseboard heater. Furniture pushed against a heat source is a maintenance problem and often a lease one. Leave it clear.
- Any wall shorter than your sofa plus about 12 inches. A sofa that fills a wall corner to corner makes the wall look shorter than it is.
What's left is your sofa wall, and often there's exactly one. If two survive, take the one that lets the sofa face the room's best feature — usually the window, occasionally the TV.
And if nothing survives, float the sofa. Pulling it 10 to 12 inches off the wall, with its back to the route, turns the sofa itself into the divider between the road and the room. That's a real solution in an open-plan apartment, not a compromise — just remember a floating sofa needs a plan for cords and a lamp that doesn't depend on a wall outlet behind it.
The rug is bigger than you think — and your lease may have an opinion
Buy the rug that reaches under the front legs of every seat in the group. In an apartment, that's usually an 8×10, not the 5×7 that looks right online.
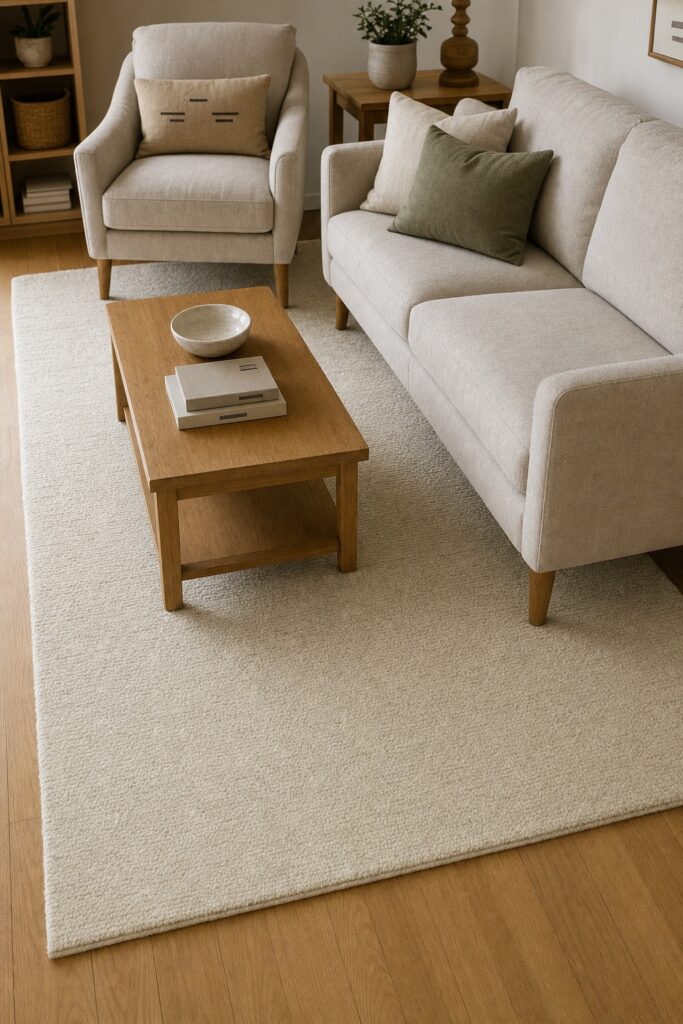
A rug too small for its furniture is the single most common apartment living-room mistake, and it's an expensive one to repeat. The reason it matters: the eye reads the rug's edge as the edge of the room. A small rug floating in the middle draws a small box in the middle of your floor, and everything outside that box reads as leftover space. A rug that runs under the furniture pushes the edges outward.
The sizes to think in are the ones actually sold: 5×7, 8×10 and 9×12 feet.
- 5×7 works only for a tiny seating group — a loveseat and a chair with front legs on.
- 8×10 is the standard apartment answer for a sofa plus a chair.
- 9×12 if the room is wide and the seating group is generous.
Then check your lease before you buy, because this is the part nobody tells renters: in many big-city buildings, floor covering is a contract term rather than a decorating choice. Real-estate lawyers who handle these disputes describe a widespread "80 percent rule" that appears in leases and house rules — not in any law — typically requiring carpet or rugs over about 80% of the floor area outside the kitchen and bathroom, with area rugs counting toward the total. It exists to keep footstep noise off your downstairs neighbor, and in buildings that have it, ignoring it is a lease problem rather than a taste problem.
So measure your floor, read the clause, and let it size the rug. It may push you a size up — which, given how often the rug is too small anyway, is usually the right direction.
The TV and the window want the same wall
In most apartments the best TV wall is the window wall, and you cannot use it. Solve that conflict deliberately instead of shuffling furniture for a year.

A screen opposite a window glares all afternoon; a screen in front of a window silhouettes itself and blocks your light. Since the window is fixed and the TV isn't, the TV moves. Three arrangements work, in descending order of how well they usually go:
- TV on the wall perpendicular to the window. The sofa faces it, the window sits to one side, and daylight crosses the screen rather than hitting it head-on. This is the answer in most apartments.
- TV on the same wall as the window, off to one side. Awkward on paper, fine in practice, because you're never looking at the screen and the glass at the same time.
- TV opposite the window, with a curtain that closes properly. Only worth it if that's genuinely the sole option, and only with a curtain you'll actually pull.
Whatever you land on, keep the media unit low and long rather than tall. A tall TV unit in a small room competes with the seating for attention, and low furniture makes the walls read as taller.
Fix the builder-grade ceiling light without touching the wiring
One ceiling fixture lighting an entire apartment living room is the reason it looks flat at night. You don't need an electrician to fix it — you need two more light sources and better bulbs.

Standard rental lighting is a single cool-white fixture in the middle of the ceiling. It flattens everything, throws hard shadows down onto faces and furniture, and makes a beige room look gray.
Do these in order:
- Change the bulb in the fixture you already have. Buy by the label: the FTC's guide to shopping for light bulbs explains that brightness is measured in lumens rather than watts, and that the Lighting Facts panel marks light appearance on a warm-to-cool scale in kelvins. Pick a warm number and keep every bulb in the room on the same one.
- Add a floor lamp in the corner farthest from the window. Corners are where a small room looks dark, and a dark corner shrinks the room.
- Add a table lamp at sitting height — on the console, a side table, or a shelf. This is the light you'll actually use in the evening.
- Then use the ceiling light less. Three warm sources at three heights beat one bright one overhead, every time.
If there's no ceiling fixture at all — common in older buildings — a plug-in arc lamp reaching over the seating does the overhead job with no wiring and no holes.
Beige walls: put the color in the things you can take with you
You probably can't paint, and you don't need to. Put the color in textiles and one large piece of art, and the walls stop being the story.

Landlord beige and builder white are backgrounds, not problems — a room reads as decorated when the things in front of the walls have a point of view. Trying to fight the wall color with lots of small colorful objects just makes the room look busy against a bland field.
Pick one color family and put it in four places, at four sizes:
- The largest textile — the rug, or a throw over the sofa back.
- Two or three cushions, at least one in a different texture rather than a different color.
- One large piece of art on the facing wall, carrying the same family.
- One or two small objects — a vase, a stack of books, a lamp base.
Four appearances is enough to read as intentional; ten is a jumble. If you want to change the walls themselves, peel-and-stick on one wall behind the sofa does more than paint would, because it adds pattern as well as color. Our budget apartment decor guide covers which cheap-looking details to fix first if the room still feels unfinished.
Three things make an apartment living room look messy
Not clutter in general — three specific things, and they're the same three in almost every apartment.

- Cords. A TV, a router, two chargers and a lamp in a room with one outlet wall. Gather them: a power strip fixed to the back of the media unit, cables clipped along a furniture edge, nothing loose on the floor. Never tuck a cord under the rug to hide it.
- Open storage. Open shelves and open baskets show everything you own. In a small room, closed storage reads as calm — a cabinet, lidded boxes, an ottoman that opens. Keep open shelving for books, one or two objects and a plant.
- Whatever the entry didn't catch. Shoes on the floor, mail on the coffee table, a bag on the chair. This is the landing strip's job, and if the mess keeps appearing, the landing strip is too far from the door or too small.
Fix these three and the room reads as tidy even when it isn't perfectly tidy — which is the realistic goal in a room that also functions as a hallway.
If you're starting from empty, buy in this order
Buy in the order that unlocks the next decision, not in the order of excitement.

- The sofa, sized to the wall you found by elimination. Everything else is measured against it.
- The rug, sized to the sofa and to your lease's floor-covering clause.
- The landing strip — console or shoe cabinet plus hooks. This buys back the tidiness of the whole room and usually costs the least.
- Lighting — a floor lamp and a table lamp. The cheapest change with the biggest evening payoff.
- The coffee table, once the rug is down so you can see what fits. Leave about 16 to 18 inches between it and the sofa.
- The media unit, low and long, on the wall the TV conflict pointed you to.
- The facing-wall piece — art or a mirror — last, because by then you know the room's colors.
Secondhand is worth it for items 1, 3, 5 and 6, where solid construction is the thing that makes a room look expensive. If the room also has to hold a desk, our living-room office nook plan sorts desks by how completely they disappear at the end of the day, and small living room ideas covers the general small-space moves this plan sits inside.
FAQ
How do you arrange furniture when the front door opens into the living room?
Trace the walking route first — door to kitchen, bedroom and bathroom — and keep about 30 inches clear along it, or 36 where a door swings or two people pass. Open the front door fully and mark where its edge lands; that arc stays empty. Then place the sofa on whatever wall survives, and give the first four feet inside the door to a landing strip for keys, shoes and coats.
What size rug should I buy for an apartment living room?
Big enough that the front legs of every seat sit on it. For a sofa plus a chair that's usually an 8×10, not the 5×7 that looks right in photos. Two extra checks in an apartment: measure the floor you actually have to work with, and read your lease — many city buildings and co-ops carry an 80 percent floor-covering clause, which can size the rug for you.
Can the sofa float in the middle of the room?
Yes, and in an open-plan apartment it's often the best answer: pull it 10 to 12 inches off the wall with its back to the walking route, and the sofa becomes the divider between the road and the seating area. Plan two things before you do it — where the lamp plugs in, and how the cords get to the wall without crossing the route.
What can I do about a living room with no overhead light?
Add a plug-in arc floor lamp that reaches over the seating; it does the overhead job with no wiring and no holes. Then add a table lamp at sitting height so you have two sources at two heights. Keep every bulb in the room at the same warm color temperature — mismatched bulbs are what make a rental room look patchy at night.
How do I make a rental living room look finished without painting?
Get three things right and the walls stop mattering: one large piece on the facing wall, a rug big enough to sit under the furniture, and warm layered light instead of the single ceiling fixture. Then add one color family in four places at four sizes. Paint is the slowest, least portable way to change a room you don't own.